Polycam 3D Scanner & Measuring

Polycam 3D Scanner & Measuring Summary
Polycam 3D Scanner & Measuring is a free, with in-app purchases iOS app in Photo And Video by Polycam Inc.. Released in Sep 2020 (6 years ago). It has 116K ratings with a 4.64★ (excellent) average. Based on AppGoblin estimates, it reaches roughly 58K monthly active users and generates around $<10K monthly revenue (100% IAP / 0% ads). Store last updated Oct 7, 2026
Recent activity: 30 new ratings this week View trends →
SDK intelligence: AppGoblin detected 5 development tools(e.g. Google), 3 analytics: product, 2 ad networks,and 1 analytics: attribution integrated into Polycam 3D Scanner & Measuring. View full SDK list →
Polycam 3D Scanner & Measuring SDKs Summary
Polycam 3D Scanner & Measuring was last scanned for SDKs on 2026-10-03. Below is the overview of third-party companies detected in the app. The full list of SDKs, permissions and unknowns is available here.
 Google
 Facebook
 Sentry.io
 nanopb
 Firebase
 Amplitude
 Appcues
 Adjust
4.64★
Ratings: 116K
Screenshots



App Description
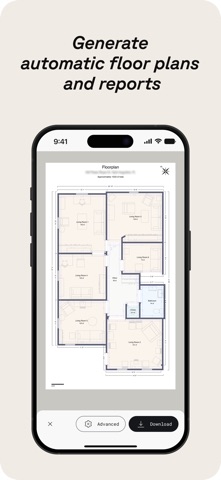
Polycam turns a single phone scan into the documents jobs run on: floor plans, as-builts, estimates, roof reports, claims files, measurements, and CAD-ready exports. No tripod. No technician. No two-week wait.
WHAT YOU WALK AWAY WITH
• Floor plans — 2D and 3D, ready for AutoCAD, SketchUp, and Revit
• As-builts — weeks of documentation compressed into minutes
• Measurements — every dimension in the room, in the time it takes to cross it
• Estimates — priced off real conditions, not guesses
• Claims and damage records — dated, dimensioned, defensible
• 3D models and point clouds — .obj, .dae, .fbx, .stl, .dxf, .ply, .esx
• 360° tours — shareable links for clients and remote stakeholders
HOW YOU CAPTURE IT
• 3D scanner for fast, accurate interior and structural capture that works without LiDAR
• Photogrammetry and Gaussian splats from photos and video
• Drone and aerial capture for roofs, exteriors, and whole-site coverage
• Measure, annotate, crop, rescale, and label directly on the scan
WHERE IT FITS IN YOUR WORKFLOW
• Construction documentation and progress tracking
• Renovation and design visualization
• Insurance, restoration, and damage assessment
• Site survey and drone-based mapping
• BIM coordination and CAD workflows
• Factory layout and equipment documentation
WORK FROM ONE TRUTH
Share scans and floor plans with clients and teammates by link. Control access with private or public permissions. Use shared libraries so the whole team is looking at the same site. View, edit, and export from any computer on Polycam Web, included free.
34 million scans. More than 10 million people. Over 2 billion square feet captured.
Privacy Policy: https://poly.cam/privacy_policy.pdf
Terms of Use: https://poly.cam/terms_and_conditions.pdf